
When you hire a kitchen designer to draw up plans for your new kitchen, regardless of its size or layout, one of the first steps is to plan out the six zones. Especially with the current trend toward open kitchens, this step is crucial in order to optimize ergonomics and functionality. By defining these zones in the context of your cooking and entertaining habits, the kitchen specialist can create a detailed activity-based list of your needs. He or she will then use this list to draft a precise custom plan that perfectly reflects the kind of kitchen you’re looking for.
Cooking: This zone includes the oven and stovetop. In order to determine its scope, it’s essential to know the number of appliances and their dimensions. Their position is also a key factor when creating a kitchen plan. For example, a gas stove generally has to remain where it is. Therefore, this is one of the important points the kitchen designer will need to take into consideration.
Cleaning: This zone not only includes the sink and the dishwasher, but also the trash, recycling and compost, which can be built into the cabinets, if necessary.
Preparation: Do you want a lot of counter space? A unit with a built-in cutting board? A breakfast nook, where you can conceal small appliances like the toaster and coffee maker? For efficiency and convenience, the different prep zones should be near the cleaning zone.
Storage: Ample storage is a highly desirable feature, but it must be well-organized. You can include cupboards for your heavy pots and pans and easy-access storage for your everyday utensils, optimizing and maximizing space as much as possible. It’s also important that the storage spaces don’t impinge on the other zones.
Provisions: The refrigerator, pantry, wine rack, spice cabinet, pet food cabinet, built-in coffee maker and mini-bar are all part of the zone where provisions are kept. Some of these need to be easily accessible at all times, while others, for example, deep pantries, need to be equipped with special mechanisms in order to access the furthest reaches of the shelves.
Entertaining: This zone includes various gathering places near the kitchen, like a breakfast bar, a coffee corner, an island or any other space where guests can sit and chat with their hosts as they cook.
The proper arrangement of these six zones optimizes the configuration of the kitchen and prevents inconveniences resulting from poor space management, such as awkwardly positioned drawers, appliance doors that block the way when they’re open, a layout that doesn’t allow two people to cook together, cabinet doors that bang into each other, etc.
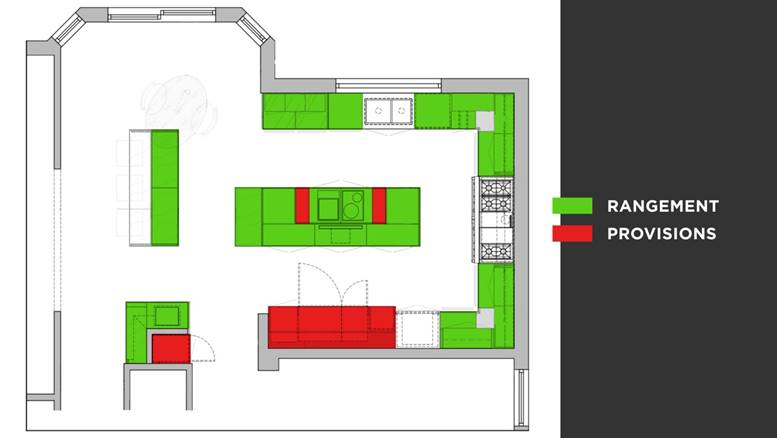

Golden Triangle is the term used to define the placement of the refrigerator, sink and oven, the three most frequently used elements in any kitchen. A small triangle is preferred, as it minimizes the number of steps between each important element, so you avoid having to walk any further than necessary carrying hot dishes, for example. When the Golden Triangle is optimized, it’s easy to pass from one zone to another and there’s a place for everyone. Even the smallest of kitchens can still be practical!
2019 CUISINES VERDUN. ALL RIGHT RESERVED.
 Find a branch